How Natural Light Transforms Small New York Apartments
By: Jennifer Villalba
New York is a densely built-up city. Apartments here are usually small and built according to standard designs. When space is limited, natural light becomes not just a pleasant detail, but a real necessity. If used wisely, it can visually expand the space and eliminate the feeling of crampedness. Skylight structures are often used for this purpose.
From a technical standpoint, installing modern windows requires precise calculations. It is important to account for heat loss and the proportion of glazing. The specialized skylight installation company American Quality Remodeling employs more modern solutions. In manufacturing such windows, they use double-pane units filled with argon and featuring a low-emissivity (Low-E) coating. This makes the apartment noticeably more comfortable and helps save on heating and air conditioning.
If windows are properly positioned and have good seals, the room is better protected from wind, drafts, and moisture. This is especially important for the variable climate of the U.S. East Coast. Thanks to such solutions, even dark attics are transformed into bright and cozy spaces. Moreover, all of this directly increases property values in New York.
Typical Housing Formats: New York’s Architectural Context
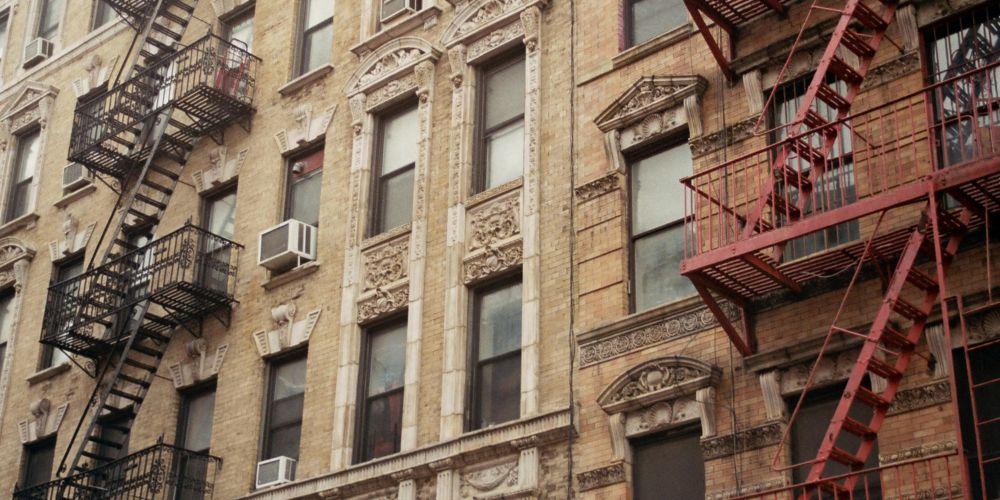
New York’s housing stock has evolved over the decades. Due to a constant shortage of land, development has become very dense and quite rigid in form. Most of the housing stock consists of small apartments – studios, and micro-units with an area of just 28–37 m². In older “railroad” apartments, rooms are arranged one after another, like train cars. As a result, there are often no windows at all in the middle of these units. This creates “dark” areas without natural light.
In addition, there is the so-called “canyon effect.” High-rise buildings stand very close to one another. The lower floors receive almost no direct sunlight – only faint reflected light. Neighboring buildings block the sky, and sunlight struggles to penetrate inside. As a result, the level of natural light in such apartments is very low.
The amount of light in a room depends on which direction the windows face. If they face north, there is almost no direct sunlight. In such cases, it is important to use glass with high visible light transmission (VLT). It helps make the room noticeably brighter, even without bright sunlight.
According to New York City building codes, the glazing area must be at least 8–10% of the room’s floor area. The greatest challenge arises when new windows need to be added, especially in attics. In older buildings, this is done with great care. It is important not to compromise load-bearing walls or spoil the facade’s appearance.
Narrow window frames and double-pane windows with selective coatings help with this. They let in plenty of light and, of course, keep the heat inside. Thanks to these features, the apartment becomes comfortable – even in the midst of dense urban development.
What Are Attic Windows and How Do They Work
These are special structures that are built directly into a sloped roof at an angle ranging from 15° to 90°. Unlike conventional vertical windows in walls, they let in 30–40% more light. This is because sunlight hits them almost perpendicularly, rather than at an acute angle. Key technical specifications of skylights:
- Air tightness. They are equipped with multiple EPDM gasket seals, providing reliable protection against leaks even under heavy snow loads (water tightness class E900).
- Thermal insulation. Modern models have a U-value ranging from 0.8 to 1.2 W/m²K. This performance is achieved by filling the space between the panes with an inert gas – argon or krypton.
- Mechanics. Friction hinges allow the sash to be locked in any position and rotated 180°. This makes it convenient and safe to clean the outer pane.
- Protection. The exterior features 4–6 mm thick tempered glass, which withstands hail and other mechanical impacts well.
The ventilation system operates via convection. Even when the window is fully closed, built-in valves allow fresh air to flow through – from 35 to 50 cubic meters per hour. Thanks to this, condensation does not form inside the room, and the air remains fresh and healthy.
These windows significantly improve the indoor climate of attic spaces. They help solve the main problem of New York apartments, namely the lack of natural light. Properly designed structures transform a dark and stuffy attic into a comfortable, bright, and cozy living area. Owners will enjoy spending time in such a space at any time of year. This layout is ideal for relaxation, leisure, or work.
Design Techniques for Maximizing the Effect of Skylights in a Metropolis
A well-designed area around a skylight can let in much more light. The key is to choose the right angle. The lower part should be perfectly perpendicular to the floor, and the upper part should be parallel to it. This shape allows light to enter more freely. As a result, air circulation improves. To achieve the best effect, use light-colored finishes with a high light reflectance value (LRV). White matte walls and strategically placed mirrors help light penetrate deeper into the room. This way, there won’t be any dark corners at all.
It’s best to stick to a minimalist style in the window area. It’s a good idea to remove heavy curtains, bulky furniture, and decor that “swallow” light and create visual clutter.
If you contact American Quality Remodeling, you can install skylights with selective coatings in both residential and commercial spaces. These designs effectively block out excess heat radiation. At the same time, they preserve natural light and its full spectrum. Clean lines and open space around the window make the skylight a true architectural accent. It’s a great way to visually enlarge a room and make it brighter and more spacious.
A practical choice: when installation is truly justified
Investing in skylights is justified in several cases. First and foremost, when standard vertical windows do not provide the necessary level of natural light. According to standards, this should amount to 10–12% of the floor area. In the densely built-up environment of New York City, where tall buildings create a “canyon effect” and block up to 60% of direct sunlight, skylights often become the only realistic way to achieve quality lighting. At the same time, the room’s privacy is fully preserved.
The experts at American Quality Remodeling identify several scenarios where roof renovation is critically necessary:
- Conversion of non-residential areas. Converting dark attics into functional bedrooms or offices requires compliance with fire safety and ventilation codes.
- Insufficient room ventilation. In spaces with high humidity, installing electrically operated opening models ensures automatic air exchange.
- Reducing energy costs. Using double-pane windows with a low U-value (up to 0.26 BTU/hr·ft²· °F) reduces costs for artificial lighting and heating.
A hallmark of American Quality Remodeling is its comprehensive turnkey approach. The company manufactures custom-sized skylights and installs them on roofs of any complexity – from classic tile to flat bitumen roofing. Every installation includes the precise fitting of the flashing, ensuring that all joints remain completely airtight. By choosing certified professionals, you can achieve not only a beautiful and bright space but also a reliable, long-lasting structure.



 4 Bed
4 Bed 2 Bath
